

Address
4000 Shields Road, Canfield, OH
Price
$ 695,000
Property Attributes
- MLS#5216381
- TypeSingle Family
- Listing Status Active
- CountyMahoning
- CityCanfield
- NeighborhoodDublin Estates
- Zip44406
- Style
- Year Built2003
- Taxes$ 7188
- Price$ 695,000
- Bedrooms4
- Full Bathrooms3
- Half Bathrooms1
- Sqr Footage3472
- Lot Size1.145 Acres
Data Source:
MLSNow
Property Description
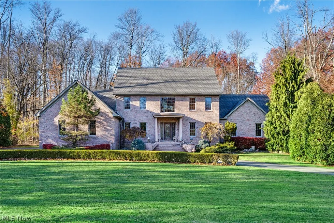
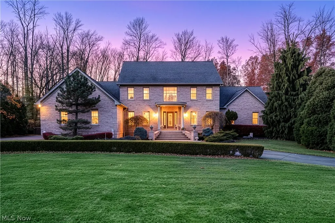
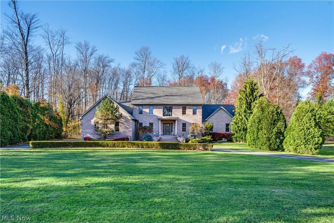
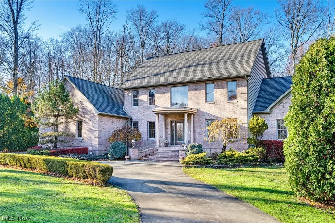
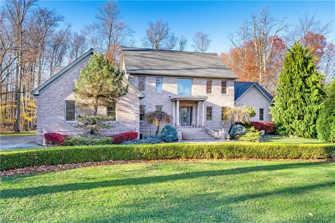
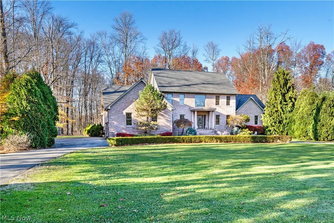
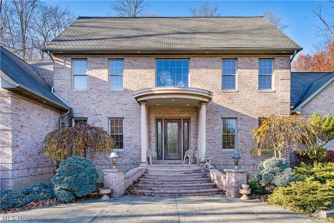
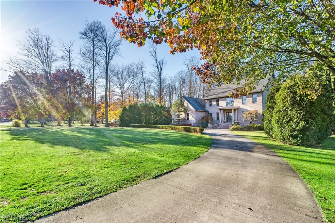
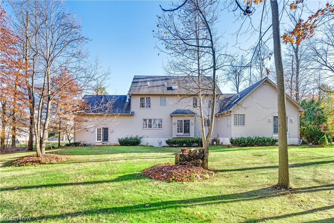
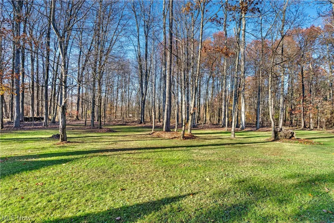
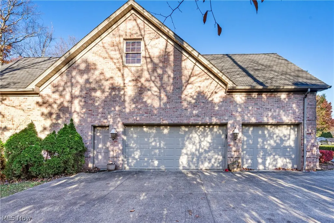
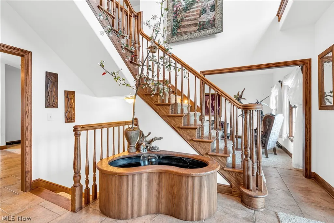
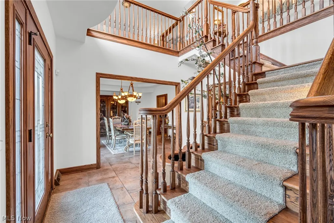
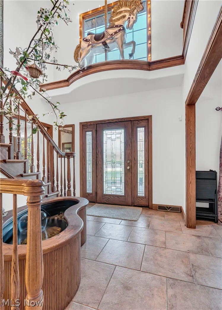
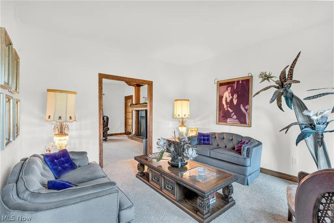
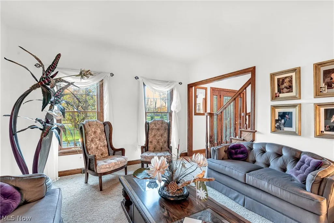
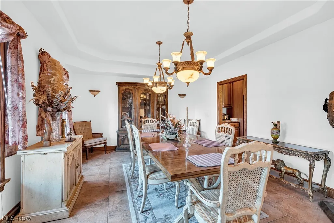
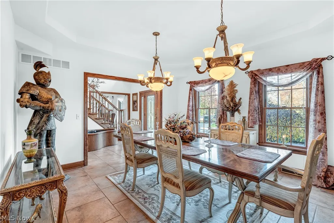
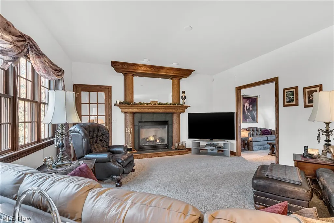
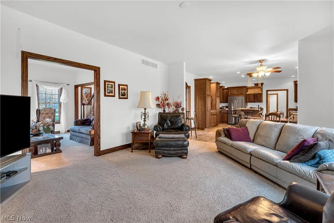
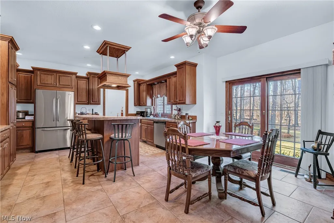
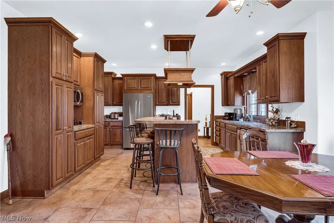
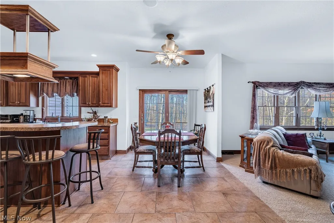
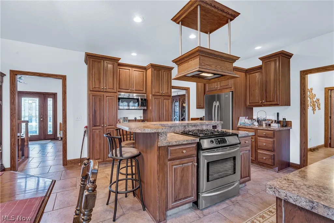
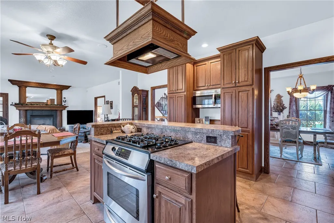
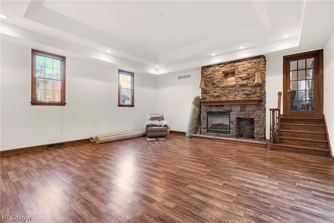
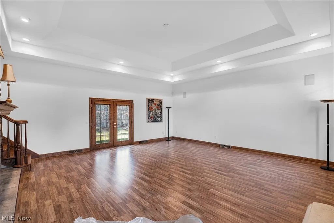
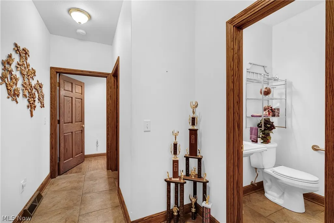
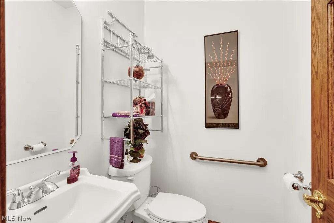
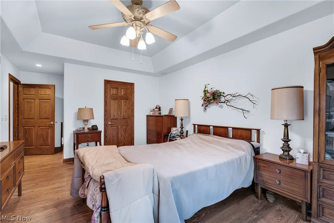
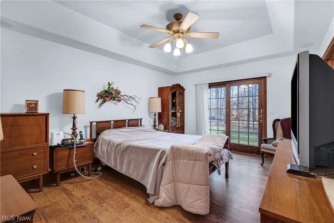
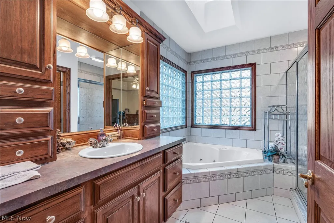
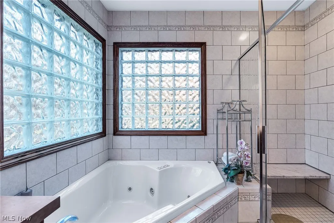
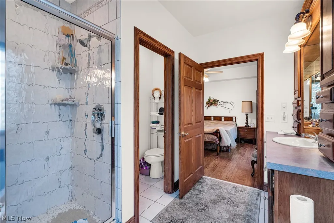
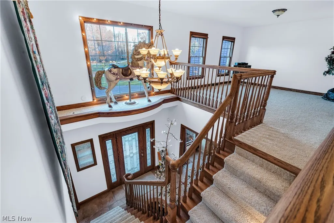
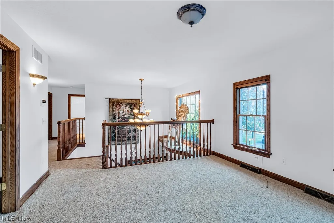
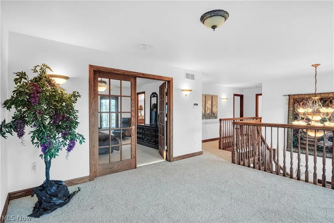
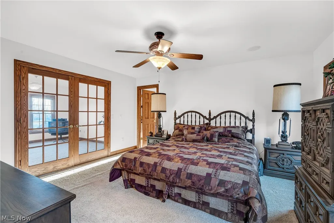
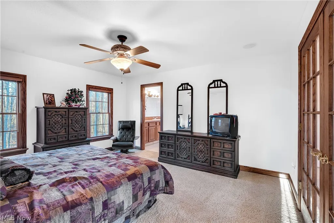
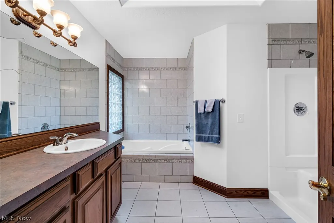
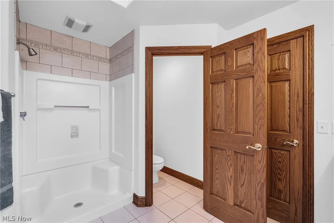
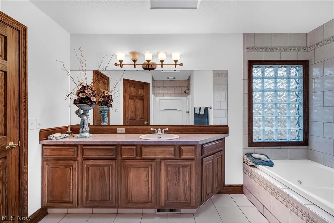
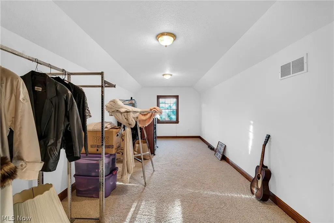
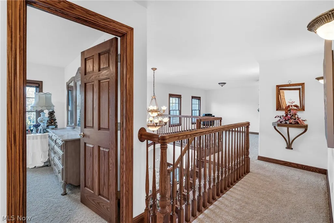
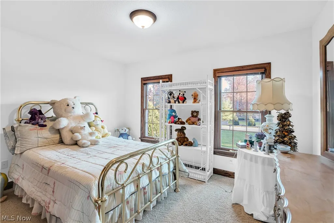
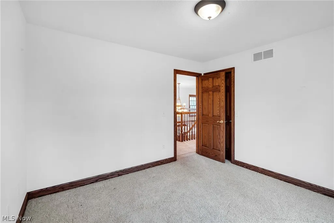
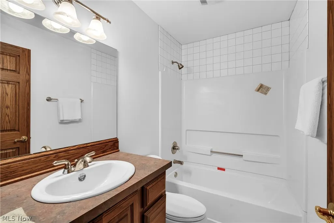
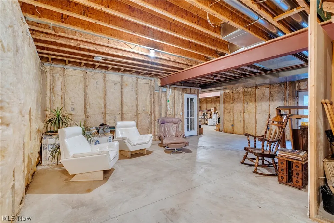
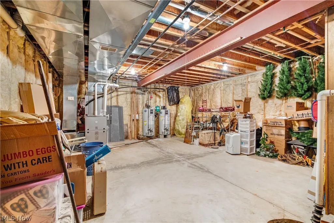
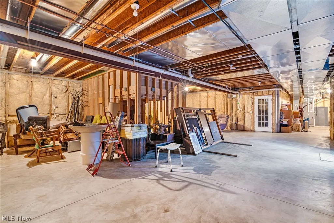
Stunning 3,500 Sq Ft Home on Over an Acre – Designed for Luxury & Comfort. Discover extraordinary craftsmanship and spacious living in this beautifully appointed 3,500 sq ft home set on over an acre of serene property. Thoughtfully designed with two primary bedroom suites—each featuring its own private bathroom complete with Jacuzzi tubs—including one conveniently located on the first floor, this home is ideal for multi-generational living or hosting guests with ease and comfort. Directly off the living room, step into the impressive step-down great room, centered around one of the home's two gas fireplaces, creating the perfect ambiance for cozy nights or elegant entertaining. The open layout flows seamlessly into the well-designed living spaces, all crafted with exceptional detail and quality finishes. A heated 3-car garage adds convenience year-round, while a wrap-around concrete driveway provides ample parking and elevated curb appeal. The expansive basement features soaring 9-ft ceilings, is plumbed for a full bathroom, and offers direct access to both the garage and the backyard—perfect for future expansion, a home gym, theater, or additional living space. With 3 full bathrooms and 1 half bath, abundant storage, premium finishes, and a one-year home warranty included for added peace of mind, this home delivers a rare combination of luxury, comfort, and craftsmanship. A true must-see for buyers seeking space, quality, and a beautifully maintained property.
| Price History | |
|---|---|
| 6/5/2026 | Listed $695,000 |
General Features
| Sewer | Public Sewer |
|---|---|
| Heating | Forced Air,Gas |
| Cooling | Central Air |
| Possession | Negotiable |
| Roof | Asphalt,Fiberglass |
| Garage Spaces | 3 |
| Architectural Style | Conventional |
| Construction Materials | Brick,Vinyl Siding |
| Year Built | 2003 |
| Stories Count | 2 |
| Township | Canfield Twp |
| Levels | Two |
| Property Subtype | Single Family Residence |
| Tax Year | 2025 |
| County | Mahoning |
| Property Type | Residential |
| HOA | false |
| Attached Garage | true |
| Subdivision Name | Dublin Estates |
| Garage Y/N | true |
| Total Rooms | 8 |
| Full Baths | 3 |
| Status | Active |
| Directions | Tippecanoe to Shields |
| ModificationTimestamp | 2026-06-05T20:08:42.943-00:00 |
| City | Canfield |
| High School District | Canfield LSD - 5004 |
| Lot Size Units | Acres |
| Carport Y/N | false |
| Land Lease Y/N | false |
| Tax Annual Amount | 7188 |
| Home Warranty Y/N | true |
| Living Area Units | Square Feet |
| Standard Status | Active |
| Middle/Junior School District | Canfield LSD - 5004 |
| Elementary School District | Canfield LSD - 5004 |
| Year Built Source | Public Records |
| Property Sub Type Additional | Single Family Residence |
| PostalCity | CANFIELD |
| Legal Description | LOT 7 180 X 276.75 IRR DUBLIN ESTATES PL 1 |
Interior Features
| Basement | Full |
|---|---|
| Total Fireplaces | 2 |
| Basement (Y/N) | true |
| Air Conditioning Y/N | true |
| Heating Y/N | true |
| Fireplace Y/N | true |
| Above Grade Finished Area | 3472 |
| Half Baths | 1 |
| Total Bedrooms | 4 |
| Main Level Bedrooms | 1 |
| Main Level Bathrooms | 2 |
| Above Grade Finished Area Source | Realist |
| Total Baths | 4 |
Exterior Features
| Parking Features | Attached,Garage |
|---|---|
| Water Source | Public |
| Lot Size Area | 1.145 |
| Lot Size Acres | 1.145 |
| Lot Size Source | Public Records |
| Waterfront Y/N | false |
Amenities
- Foreclosure
- Views
- Short Sale
- New Construction
- Adult 55+
- Lease To Own
- No HOA Fees
- Furnished
- Primary On Main
- Air Conditioning
- Seller Finance
- Green
- Fixer Upper
- Horse
- Golf
- Fireplace
- Deck
- Garage
- Basement
- Pool
Property vs Single Family Average in 44406
Price
Taxes
Year Built

 The data relating to real estate for sale on this web site comes
in part from the Broker Reciprocity™ program of the Multiple
Listing Service of Greater Cincinnati. Real estate listings held by
brokerage firms other than Alissa Clark & Associates - Rise Realty Co. are marked with the MLS ™ logo
(the small logo to the left) and detailed information about them includes
the name of the listing brokers. The information herein is furnished by the
The data relating to real estate for sale on this web site comes
in part from the Broker Reciprocity™ program of the Multiple
Listing Service of Greater Cincinnati. Real estate listings held by
brokerage firms other than Alissa Clark & Associates - Rise Realty Co. are marked with the MLS ™ logo
(the small logo to the left) and detailed information about them includes
the name of the listing brokers. The information herein is furnished by the
 © MLS Now, INC - Northern Ohio Regional Multiple Listing Service All information deemed reliable but not guaranteed. All properties are subject to prior sale, change or withdrawal. Neither listing broker(s) or information provider(s) shall be responsible for any typographical errors, misinformation, misprints and shall be held totally harmless. Listing(s) information is provided for consumer's personal, non-commercial use and may not be used for any purpose other than to identify prospective
 Columbus REALTOR® and Central Ohio Regional Multiple Listing Service, Inc .All information deemed reliable but not guaranteed. All properties are subject to prior sale, change or withdrawal. Neither listing broker(s) or information provider(s) shall be responsible for any typographical errors, misinformation, misprints and shall be held totally harmless. Listing(s) information is provided for consumer's personal, non-commercial use and may not be used for any purpose other than to identify prospective
 Information should be deemed reliable but not guaranteed, all representations are approximate, and individual verification is recommended. Copyright ©2017 All rights reserved.
 All listing information is provided exclusively for consumers' personal, non-commercial use and may not be used for any purpose other than to identify prospective properties consumers may be interested in purchasing or renting. Information is not guaranteed to be accurate. All measurements (including square footage and acreage) should be independently verified by the buyer. Athens County Board of REALTORS (ACBOR) #reg;
Last Updated: September 13, 2026 11:31 AM UTC
All listing information is provided exclusively for consumers' personal, non-commercial use and may not be used for any purpose other than to identify prospective properties consumers may be interested in purchasing or renting. Information is not guaranteed to be accurate. All measurements (including square footage and acreage) should be independently verified by the buyer. Athens County Board of REALTORS (ACBOR) #reg;
Last Updated: September 13, 2026 11:31 AM UTC
