

Price Reduction
Address
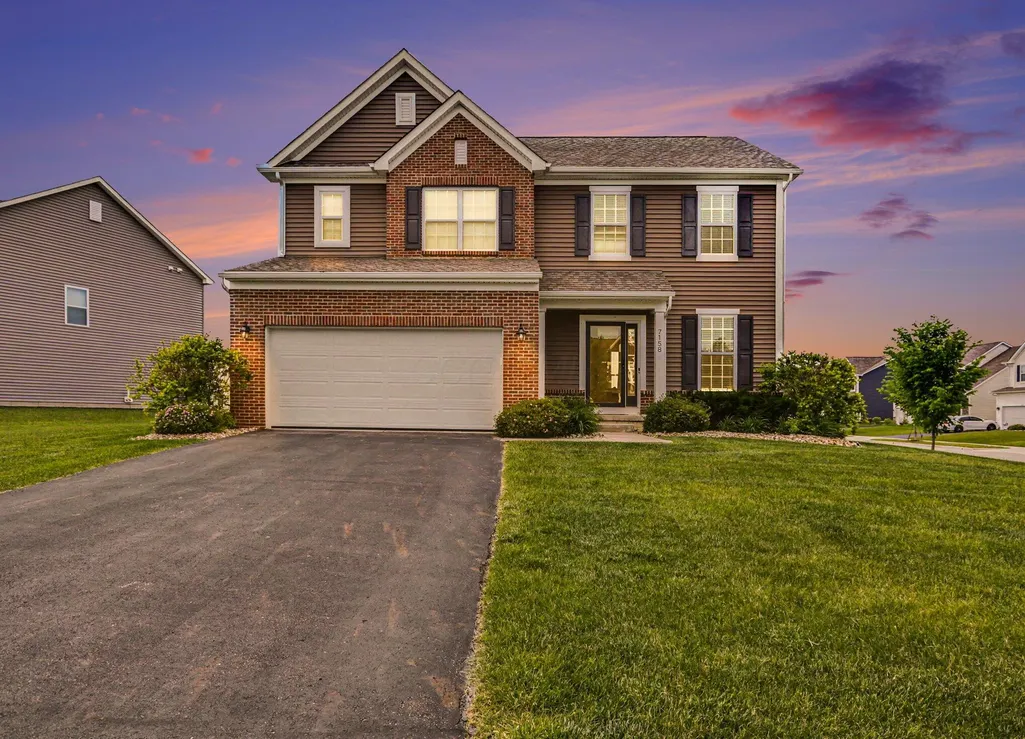
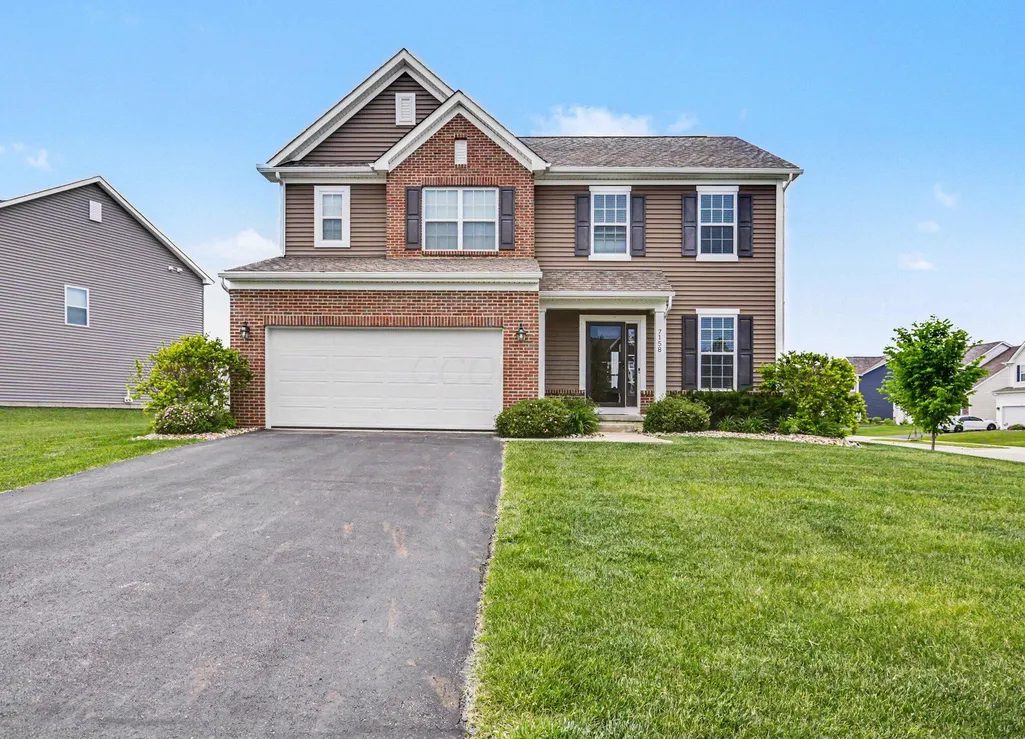
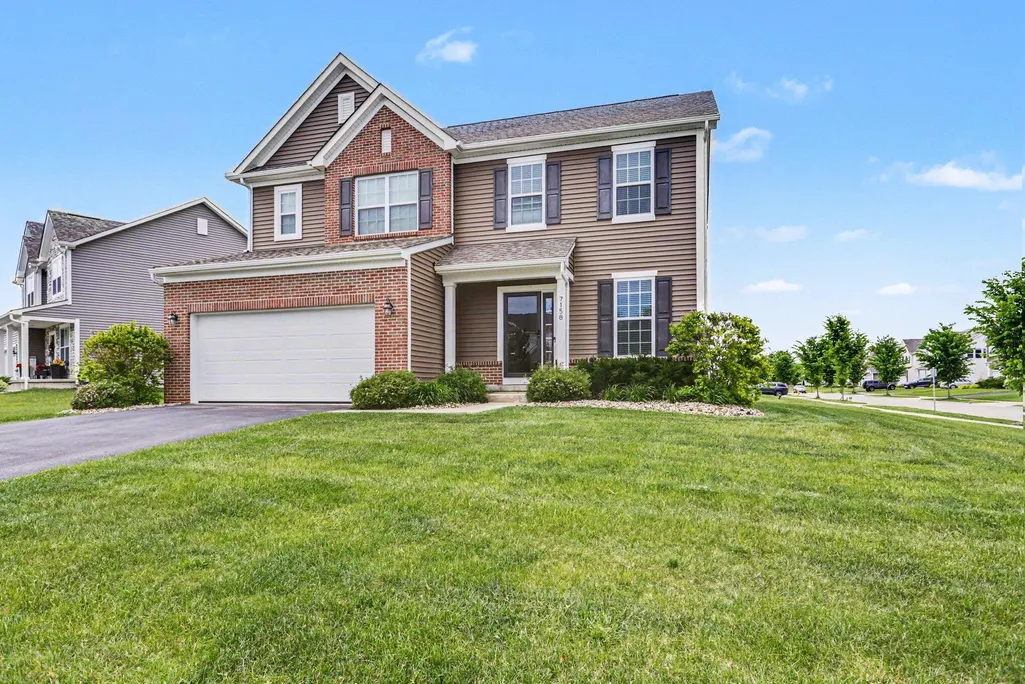
7158 Bradbury Drive, Sunbury, OH
Price
$ 459,900
Property Attributes
- MLS#226018049
- TypeSingle Family
- Listing Status Active
- CountyDELAWARE
- CitySunbury
- AreaBerkshire
- NeighborhoodNorthlake Park
- Zip43074
- StyleTraditional
- Year Built2020
- Taxes$ 8275
- Price$ 459,900
- Bedrooms3
- Full Bathrooms2
- Half Bathrooms1
- Sqr Footage1998
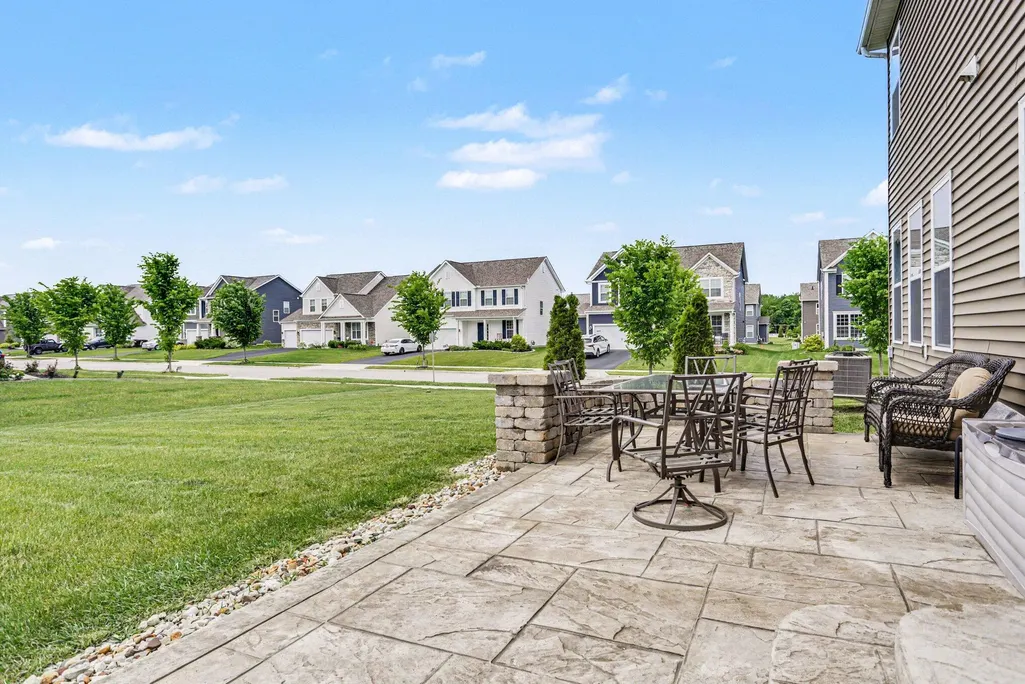
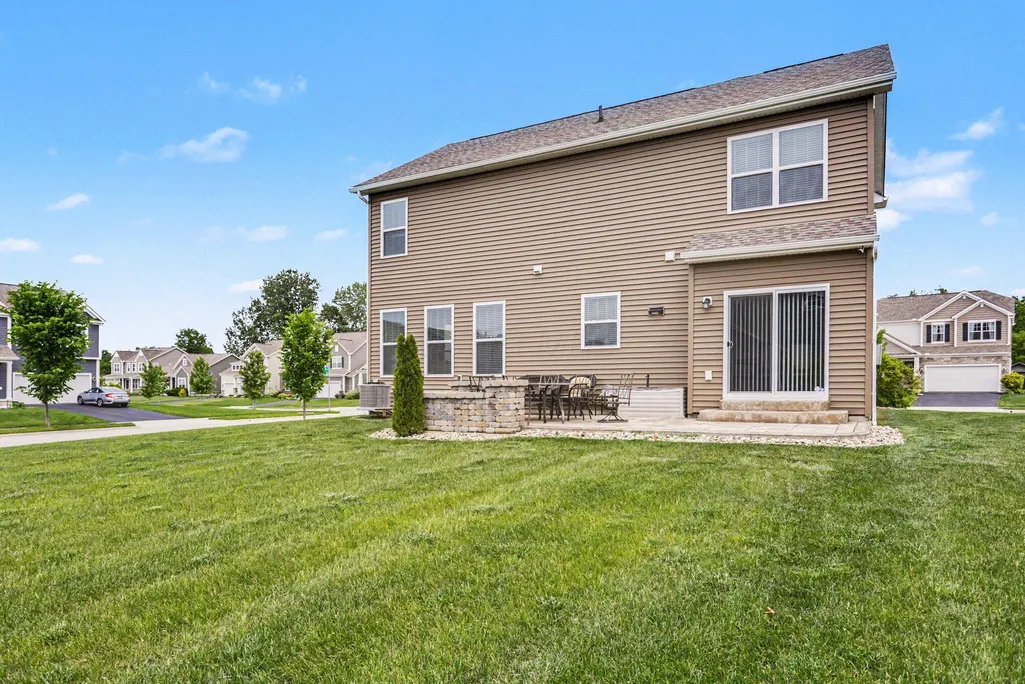
- Lot Size0.27 Acres
Data Source:
Columbus REALTORS®
Property Description
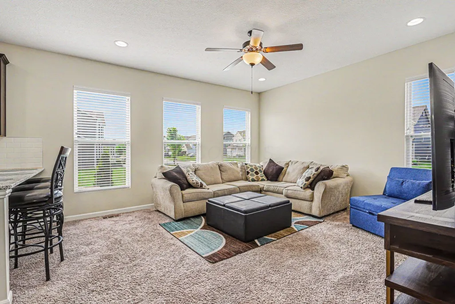
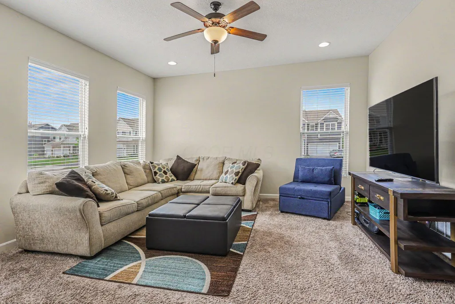
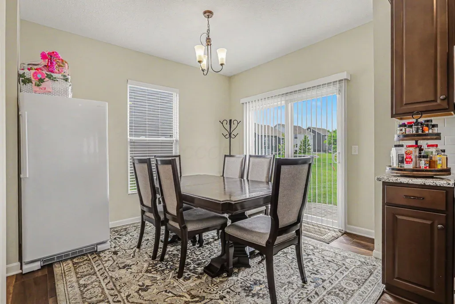
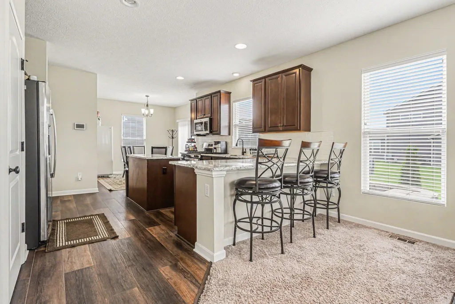
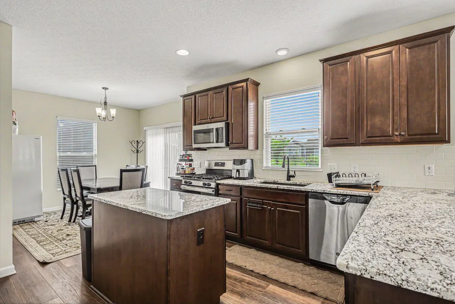
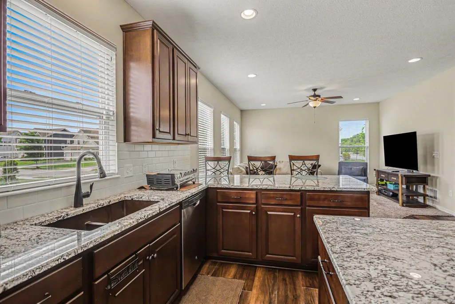
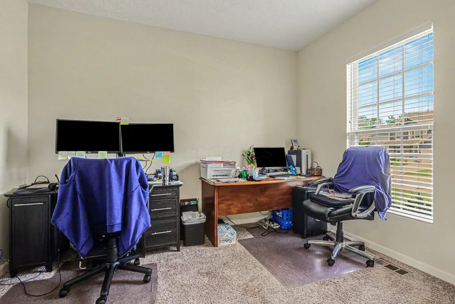
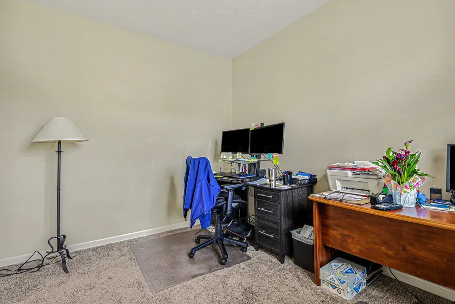
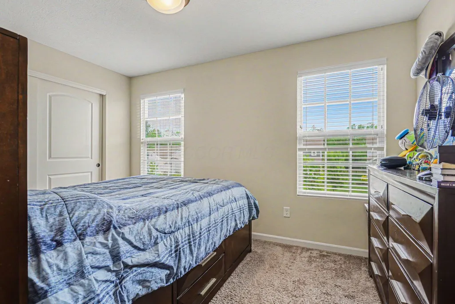
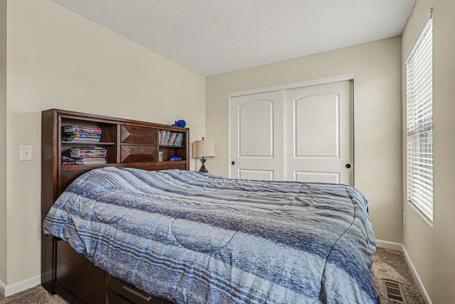
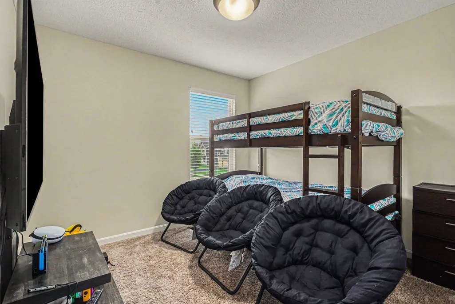
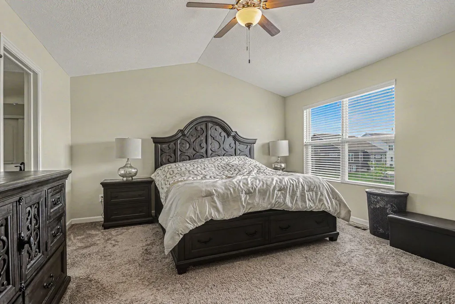
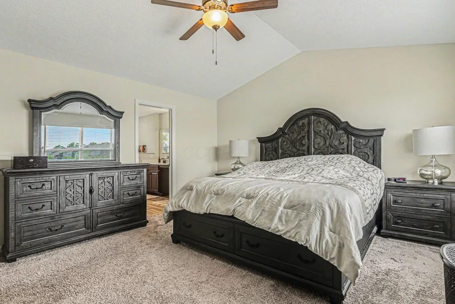
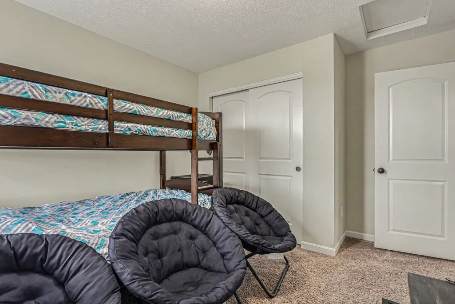
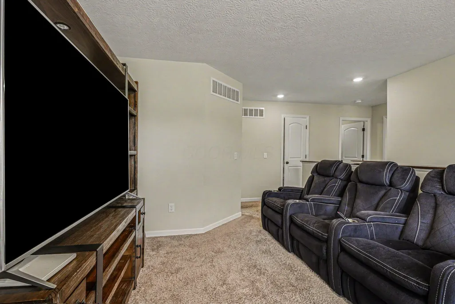
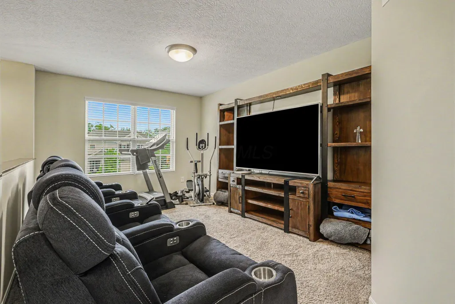
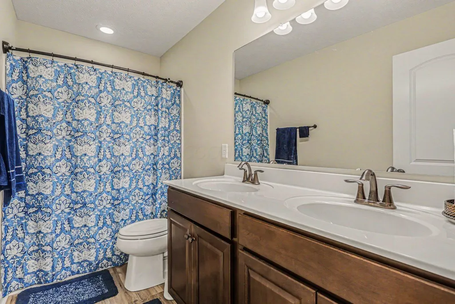
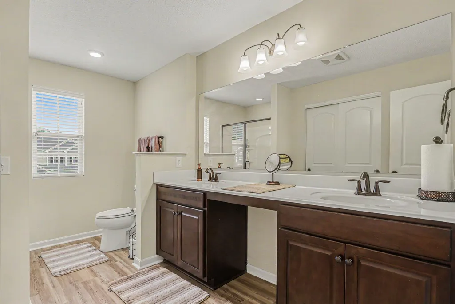
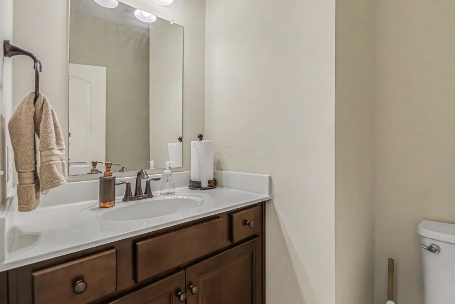
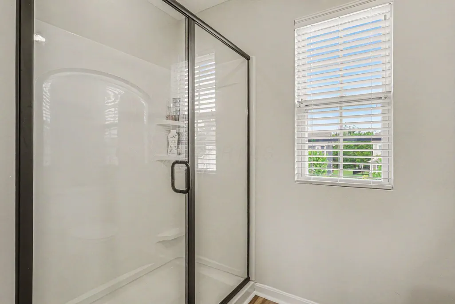
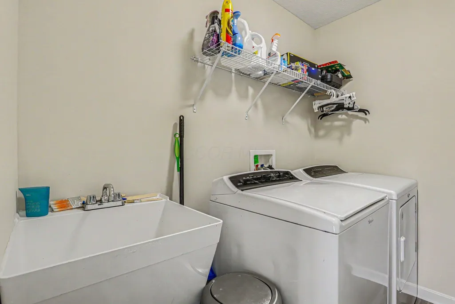
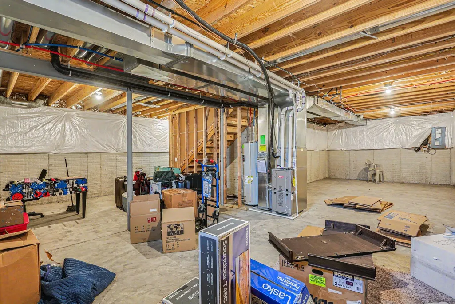
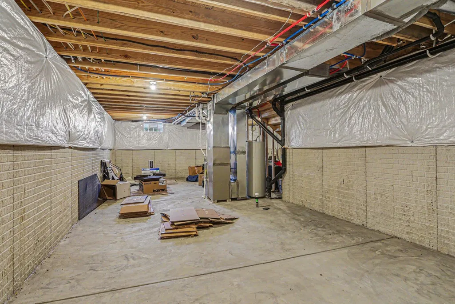
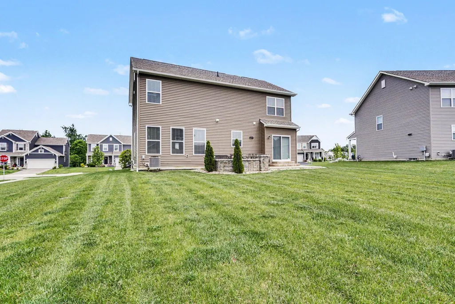
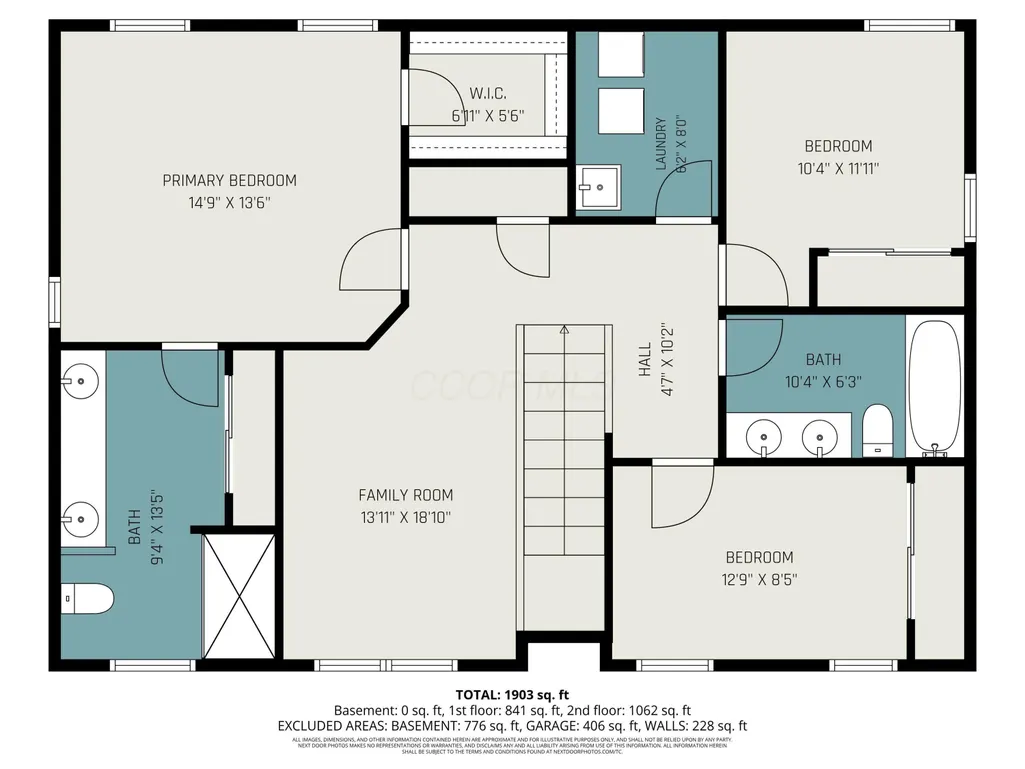
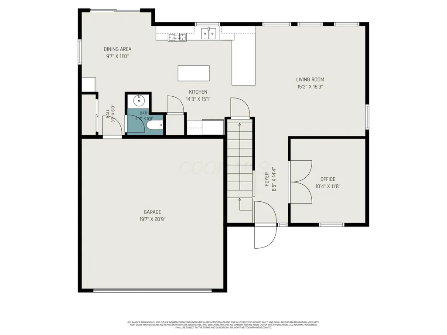
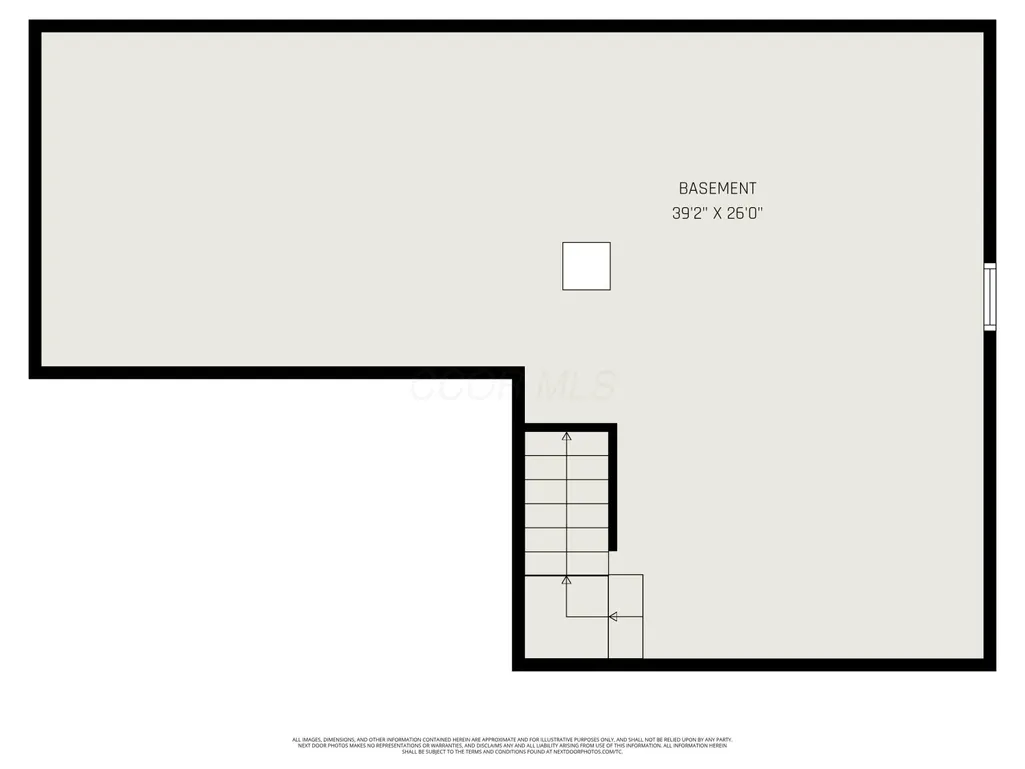
PRICE IMPROVEMENT -- NOW $464,900! SKIP THE WAIT. SAVE THOUSANDS. MOVE IN NOW! Discover what may be one of the best values in Northlake Park at 7158 Bradbury Drive. Why wait months for new construction and potentially pay more for upgrades, landscaping and finishing touches--when you can own this exceptional, move-in-ready MI Homes residence today? Built in 2020 and situated on a premium .27-acre corner lot, this beautifully maintained home is located in the highly sought-after Northlake Park community and Olentangy Local School District. Offering nearly 2,000 SF, the thoughtfully designed floor plan features 3 spacious bedrooms, 2.5 baths, formal dining room and open-concept living ideal for entertaining and everyday life. Abundant natural light, luxury vinyl flooring, plush carpeting and stylish finishes create a warm, modern interior. The kitchen flows seamlessly into the expansive living area, while the spacious owner's suite provides a private retreat with full en-suite bath. Need more room? The full poured-wall basement offers outstanding potential for a future recreation room, home theater, fitness studio, home office or additional living space. Additional highlights include an attached 2-car garage, central air, irrigation system, welcoming front porch, established landscaping and quick possession. Enjoy convenient access to parks, walking trails, shopping, dining and major commuter routes. Nearly new. Move-in ready. Olentangy Schools. Premium corner lot. Full basement. Now $464,900. Before you build, come see the value already waiting for you at 7158 Bradbury Drive. Schedule your private showing today!
| Price History | |
|---|---|
| 5/21/2026 | Listed $485,900 |
| 6/15/2026 | 2$480,900 |
| 6/22/2026 | 1$479,900 |
| 7/29/2026 | 2$474,900 |
| 8/17/2026 | 1$474,500 |
| 8/27/2026 | 3$464,900 |
| 9/2/2026 | 2$459,900 |
General Features
| Sewer | Public Sewer |
|---|---|
| Heating | Forced Air |
| Cooling | Central Air |
| Garage Spaces | 2.0 |
| Architectural Style | Traditional |
| Security Features | Security System |
| Year Built | 2020 |
| Township | Berkshire |
| Property Subtype | Single Family Residence |
| Tax Year | 2025 |
| Assoc Fee Paid Per | Annually |
| County | Delaware |
| New Construction | No |
| Property Type | Residential |
| HOA | Yes |
| Attached Garage | No |
| Subdivision Name | Northlake Park |
| Garage Y/N | Yes |
| Full Baths | 2 |
| Status | Active |
| City | Sunbury |
| High School District | OLENTANGY LSD 2104 DEL CO. |
| Lot Size Square Feet | 11761.2 |
| Carport Y/N | No |
| Land Lease Y/N | No |
| Tax Annual Amount | 8275.0 |
| Home Warranty Y/N | No |
| Lease Renewal Y/N | No |
| Additional Parcels Y/N | No |
| Rent Control Y/N | No |
| Standard Status | Active |
| MobileHomeRemainsYN | No |
| Senior Community | None |
| Sewer_co_Public_sp_Sewer | True |
| Utilities@Core.Permissions | None |
| New Financing Coventional | True |
Interior Features
| Basement | Full |
|---|---|
| Flooring | Wood,Carpet,Vinyl |
| Common Walls | No Common Walls |
| Basement (Y/N) | Yes |
| Air Conditioning Y/N | Yes |
| Heating Y/N | Yes |
| Window Features | Insulated All |
| Half Baths | 1 |
| Total Bedrooms | 3 |
| Total Baths | 3 |
| Heating-Forced Air | True |
Exterior Features
| Parking Features | Garage Door Opener,Attached Garage |
|---|---|
| Water Source | Well |
| Lot Size Area | 0.27 |
| Foundation Details | Poured |
| Spa | No |
| Building Area Total | 1998.0 |
| Lot Size Acres | 0.27 |
| Waterfront Y/N | No |
| Crops Included Y/N | No |
| Horse Y/N | No |
| Irrigation Water Rights Y/N | No |
Amenities
- Foreclosure
- Views
- Short Sale
- New Construction
- Adult 55+
- Lease To Own
- No HOA Fees
- Furnished
- Primary On Main
- Air Conditioning
- Seller Finance
- Green
- Fixer Upper
- Horse
- Golf
- Fireplace
- Deck
- Garage
- Basement
- Pool
Property vs Single Family Average in 43074
Price
Taxes
Year Built
Visits

 The data relating to real estate for sale on this web site comes
in part from the Broker Reciprocity™ program of the Multiple
Listing Service of Greater Cincinnati. Real estate listings held by
brokerage firms other than Alissa Clark & Associates - Rise Realty Co. are marked with the MLS ™ logo
(the small logo to the left) and detailed information about them includes
the name of the listing brokers. The information herein is furnished by the
The data relating to real estate for sale on this web site comes
in part from the Broker Reciprocity™ program of the Multiple
Listing Service of Greater Cincinnati. Real estate listings held by
brokerage firms other than Alissa Clark & Associates - Rise Realty Co. are marked with the MLS ™ logo
(the small logo to the left) and detailed information about them includes
the name of the listing brokers. The information herein is furnished by the
 © MLS Now, INC - Northern Ohio Regional Multiple Listing Service All information deemed reliable but not guaranteed. All properties are subject to prior sale, change or withdrawal. Neither listing broker(s) or information provider(s) shall be responsible for any typographical errors, misinformation, misprints and shall be held totally harmless. Listing(s) information is provided for consumer's personal, non-commercial use and may not be used for any purpose other than to identify prospective
 Columbus REALTOR® and Central Ohio Regional Multiple Listing Service, Inc .All information deemed reliable but not guaranteed. All properties are subject to prior sale, change or withdrawal. Neither listing broker(s) or information provider(s) shall be responsible for any typographical errors, misinformation, misprints and shall be held totally harmless. Listing(s) information is provided for consumer's personal, non-commercial use and may not be used for any purpose other than to identify prospective
 Information should be deemed reliable but not guaranteed, all representations are approximate, and individual verification is recommended. Copyright ©2017 All rights reserved.
 All listing information is provided exclusively for consumers' personal, non-commercial use and may not be used for any purpose other than to identify prospective properties consumers may be interested in purchasing or renting. Information is not guaranteed to be accurate. All measurements (including square footage and acreage) should be independently verified by the buyer. Athens County Board of REALTORS (ACBOR) #reg;
Last Updated: September 12, 2026 11:21 AM UTC
All listing information is provided exclusively for consumers' personal, non-commercial use and may not be used for any purpose other than to identify prospective properties consumers may be interested in purchasing or renting. Information is not guaranteed to be accurate. All measurements (including square footage and acreage) should be independently verified by the buyer. Athens County Board of REALTORS (ACBOR) #reg;
Last Updated: September 12, 2026 11:21 AM UTC
