

Open House Sat, Sep 12th 02:00 PM - 04:00 PM - Golf Course
Address
8088 Campbell Lane, Dublin, OH
Price
$ 969,000
Property Attributes
- MLS#226031413
- TypeSingle Family
- Listing Status Active
- CountyDELAWARE
- CityDublin
- AreaConcord
- NeighborhoodTartan Fields-Highland Village
- Zip43017
- StyleContemporary
- Year Built2013
- Taxes$ 14353
- Price$ 969,000
- Bedrooms4
- Full Bathrooms3
- Half Bathrooms1
- Sqr Footage3240
- Lot Size0.38 Acres
Data Source:
Columbus REALTORS®
Property Description
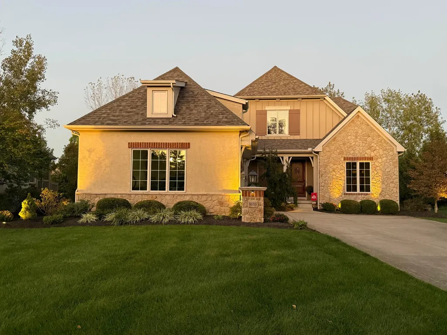
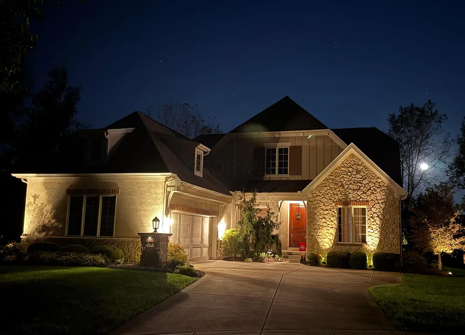
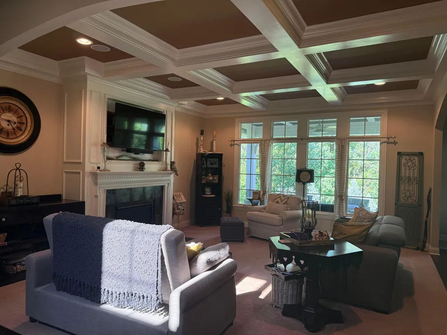
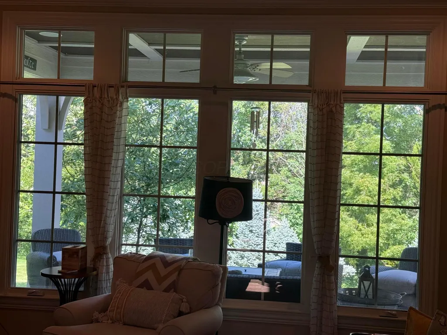
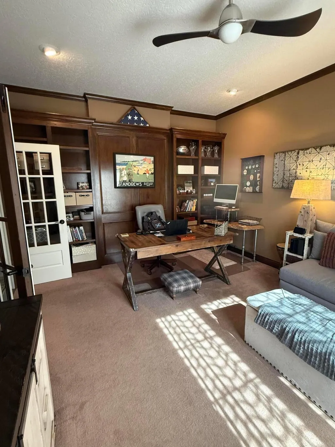
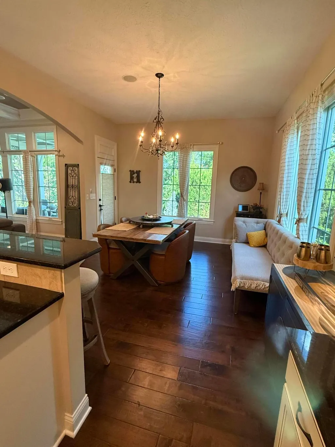
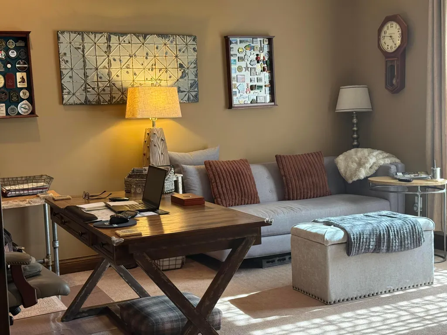
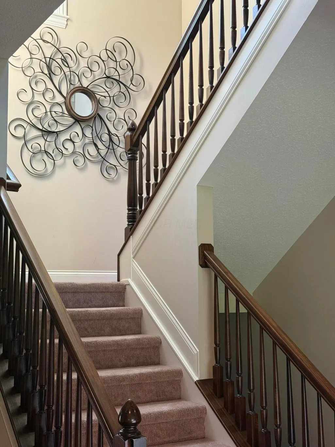
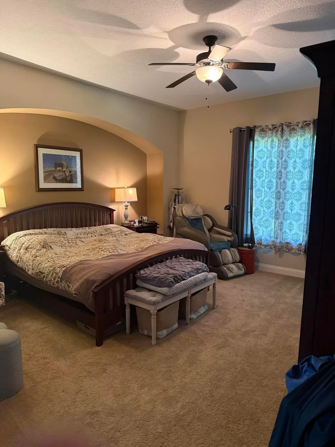
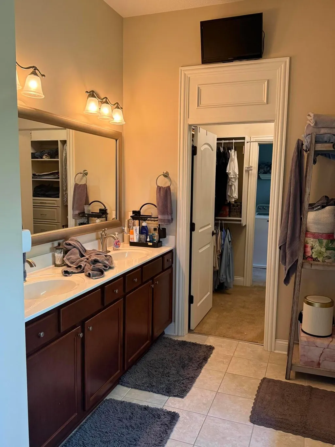
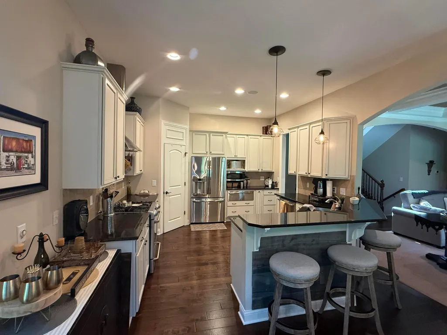
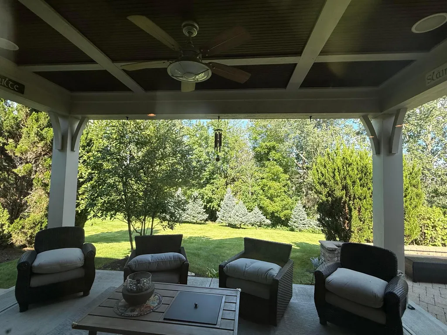
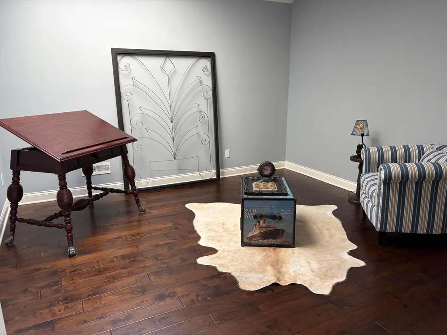
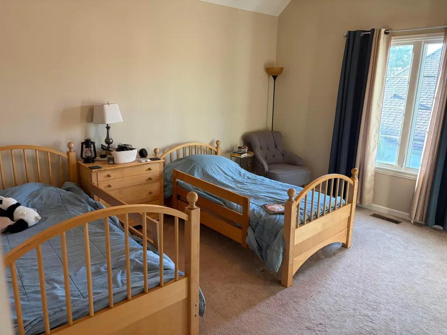
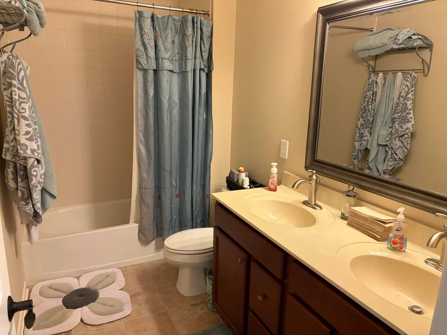
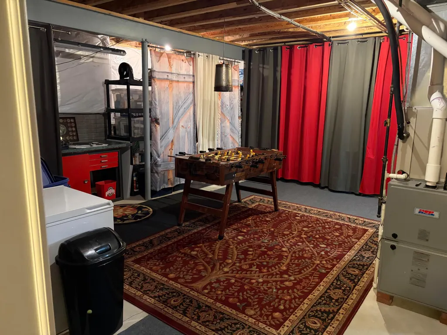
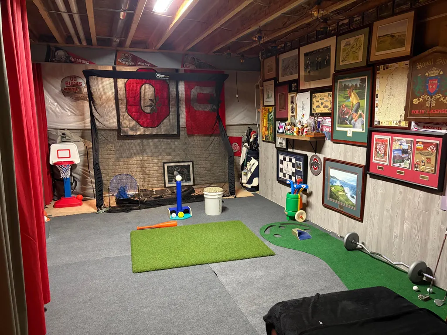
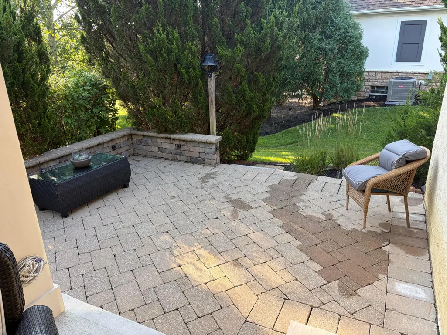
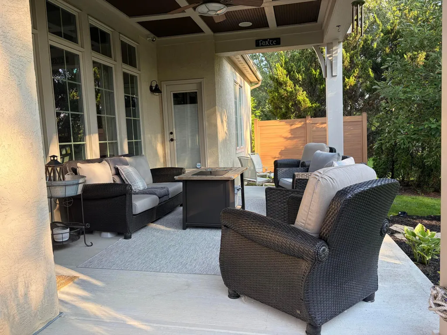
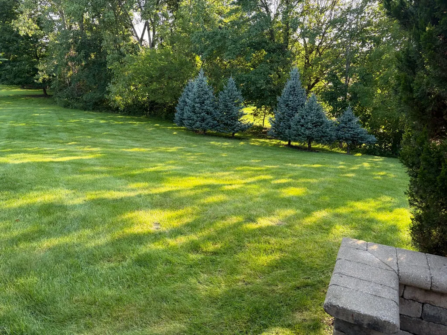
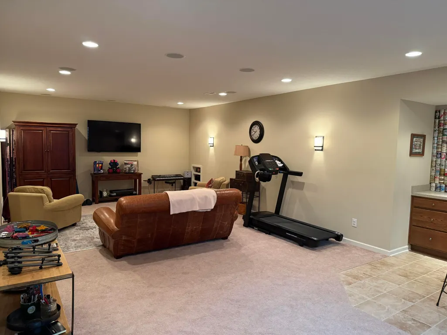
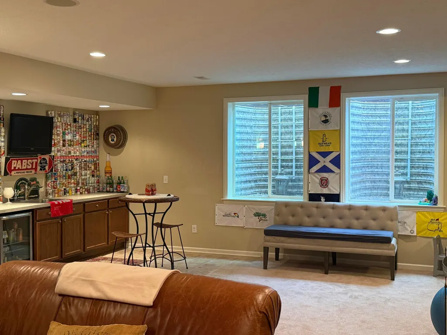
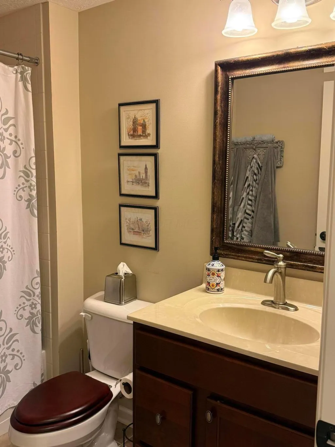
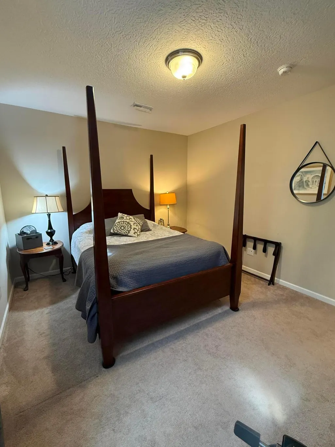
Exceptional Custom home in Tartan fields-Highland Village area. Welcome to this beautifully appointed custom-built Compass Home in the highly desirable Tartan Fields community, located in the Highland Village area. With its private lot, extensive upgrades, thoughtful design and exceptional indoor and outdoor living spaces, this home offers a rare combination of comfort, functionality and elegance. A major benefit for work-from-home professionals is the location in a township outside Dublin city limits, meaning you can enjoy the Highland Village /Tartan Fields lifestyle/Dublin schools without paying Dublin City income taxes. The heart of the home is the upgraded kitchen, featuring granite countertops, hardwood flooring, stainless-steel appliances, gas range, stainless-steel exhaust hood, microwave, warming drawer, refrigerator, walk-in pantry and an eat-at counter with stools that stay with the home. A café style eating area provides an inviting space for casual meals and everyday gathering. The spacious family room is designed for both relaxation and entertaining, with a gas fireplace, 10' coffered ceiling, upgraded architectural details and a built-in home speaker system. The TV and speaker system remain with the home. The first floor primary suite offers a relaxing retreat with soaking tub, walk-in closet and convenient direct access to the laundry room. The laundry room includes the washer and dryer, which remain with the home. A large dedicated office with built-in shelving provides an ideal work-from-home environment. An open concept loft with skylight creates a bright and versatile additional living space, with two bedrooms and a full bathroom to complete the upper level. The expansive finished basement provides exceptional flexibility and storage. There is ample room for a golf simulator and extensive shelving. The lower level also includes a fourth bedroom with a full bathroom and 760 s.f. of living area.
| Price History | |
|---|---|
| 8/19/2026 | Listed $969,000 |
General Features
| Sewer | Public Sewer |
|---|---|
| Heating | Forced Air |
| Cooling | Central Air |
| HOA Fee | 220.0 |
| Garage Spaces | 2.0 |
| Association Fee Includes | Lawn Care |
| Architectural Style | Contemporary |
| Security Features | Security System |
| Year Built | 2013 |
| Township | Concord |
| Property Subtype | Single Family Residence |
| Tax Year | 2025 |
| Assoc Fee Paid Per | Monthly |
| County | Delaware |
| New Construction | No |
| Property Type | Residential |
| Association Amenities | Bike/Walk Path,Sidewalk |
| HOA | Yes |
| Attached Garage | No |
| Subdivision Name | Tartan Fields/Highland Village |
| Garage Y/N | Yes |
| Full Baths | 3 |
| Status | Active |
| Directions | Tartan Fields Drive North to Right on Campbell Lane |
| City | Dublin |
| High School District | DUBLIN CSD 2513 FRA CO. |
| Lot Size Square Feet | 16552.8 |
| Carport Y/N | No |
| Land Lease Y/N | No |
| Tax Annual Amount | 14353.0 |
| Home Warranty Y/N | Yes |
| Lease Renewal Y/N | No |
| Additional Parcels Y/N | No |
| Rent Control Y/N | No |
| Standard Status | Active |
| MobileHomeRemainsYN | No |
| Senior Community | None |
| Sewer_co_Public_sp_Sewer | True |
| Utilities@Core.Permissions | None |
| New Financing Coventional | True |
Interior Features
| Interior Amenities | Garden/Soak Tub |
|---|---|
| Basement | Egress Window(s),Full |
| Flooring | Wood,Carpet,Ceramic/Porcelain |
| Fireplace Features | One,Gas Log |
| Common Walls | No Common Walls |
| Basement (Y/N) | Yes |
| Air Conditioning Y/N | Yes |
| Heating Y/N | Yes |
| Window Features | Insulated All |
| Fireplace Y/N | Yes |
| Half Baths | 1 |
| Total Bedrooms | 4 |
| Main Level Bedrooms | 1 |
| Total Baths | 4 |
| Heating-Forced Air | True |
Exterior Features
| Parking Features | Garage Door Opener,Heated Garage,Attached Garage |
|---|---|
| Water Source | Public |
| Lot Size Area | 0.38 |
| Foundation Details | Poured |
| Spa | No |
| Building Area Total | 3240.0 |
| Lot Size Acres | 0.38 |
| Waterfront Y/N | No |
| Other Equipment | Irrigation Equipment |
| Crops Included Y/N | No |
| Horse Y/N | No |
| Irrigation Water Rights Y/N | No |
Amenities
- Foreclosure
- Views
- Short Sale
- New Construction
- Adult 55+
- Lease To Own
- No HOA Fees
- Furnished
- Primary On Main
- Air Conditioning
- Seller Finance
- Green
- Fixer Upper
- Horse
- Golf
- Fireplace
- Deck
- Garage
- Basement
- Pool
Property vs Single Family Average in 43017
Price
Taxes
Year Built
Visits

 The data relating to real estate for sale on this web site comes
in part from the Broker Reciprocity™ program of the Multiple
Listing Service of Greater Cincinnati. Real estate listings held by
brokerage firms other than Alissa Clark & Associates - Rise Realty Co. are marked with the MLS ™ logo
(the small logo to the left) and detailed information about them includes
the name of the listing brokers. The information herein is furnished by the
The data relating to real estate for sale on this web site comes
in part from the Broker Reciprocity™ program of the Multiple
Listing Service of Greater Cincinnati. Real estate listings held by
brokerage firms other than Alissa Clark & Associates - Rise Realty Co. are marked with the MLS ™ logo
(the small logo to the left) and detailed information about them includes
the name of the listing brokers. The information herein is furnished by the
 © MLS Now, INC - Northern Ohio Regional Multiple Listing Service All information deemed reliable but not guaranteed. All properties are subject to prior sale, change or withdrawal. Neither listing broker(s) or information provider(s) shall be responsible for any typographical errors, misinformation, misprints and shall be held totally harmless. Listing(s) information is provided for consumer's personal, non-commercial use and may not be used for any purpose other than to identify prospective
 Columbus REALTOR® and Central Ohio Regional Multiple Listing Service, Inc .All information deemed reliable but not guaranteed. All properties are subject to prior sale, change or withdrawal. Neither listing broker(s) or information provider(s) shall be responsible for any typographical errors, misinformation, misprints and shall be held totally harmless. Listing(s) information is provided for consumer's personal, non-commercial use and may not be used for any purpose other than to identify prospective
 Information should be deemed reliable but not guaranteed, all representations are approximate, and individual verification is recommended. Copyright ©2017 All rights reserved.
 All listing information is provided exclusively for consumers' personal, non-commercial use and may not be used for any purpose other than to identify prospective properties consumers may be interested in purchasing or renting. Information is not guaranteed to be accurate. All measurements (including square footage and acreage) should be independently verified by the buyer. Athens County Board of REALTORS (ACBOR) #reg;
Last Updated: September 12, 2026 11:21 AM UTC
All listing information is provided exclusively for consumers' personal, non-commercial use and may not be used for any purpose other than to identify prospective properties consumers may be interested in purchasing or renting. Information is not guaranteed to be accurate. All measurements (including square footage and acreage) should be independently verified by the buyer. Athens County Board of REALTORS (ACBOR) #reg;
Last Updated: September 12, 2026 11:21 AM UTC
