


Address
5792 Trafalgar Lane, Dublin, OH
Price
$ 899,000
Property Attributes
- MLS#226034238
- TypeSingle Family
- Listing Status Active
- CountyFRANKLIN
- CityDublin
- AreaWashington
- NeighborhoodBallantrae
- Zip43016
- StyleSplit Level
- Year Built2013
- Taxes$ 13940
- Price$ 899,000
- Bedrooms4
- Full Bathrooms3
- Half Bathrooms2
- Sqr Footage4095
- Lot Size0.35 Acres
Data Source:
Columbus REALTORS®
Property Description
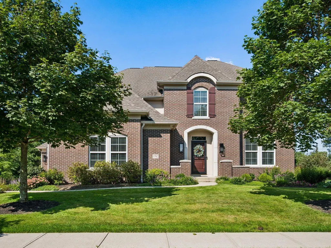
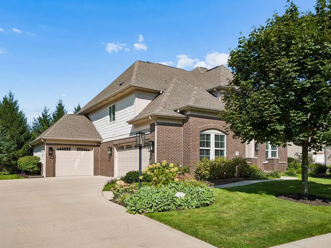
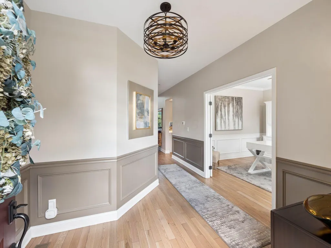
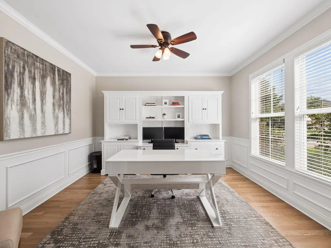
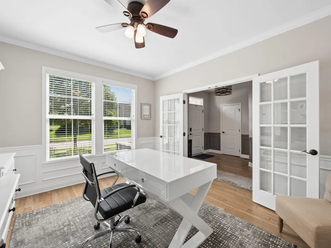
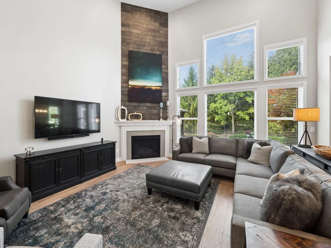
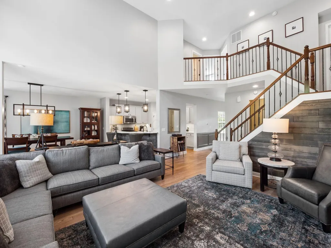
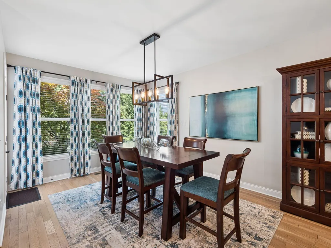
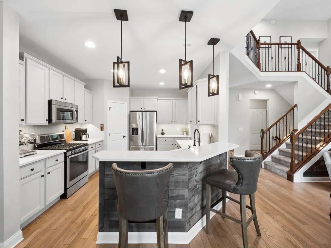
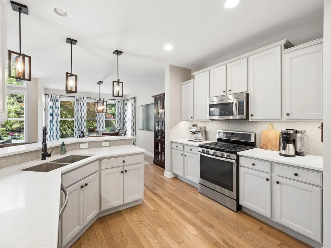
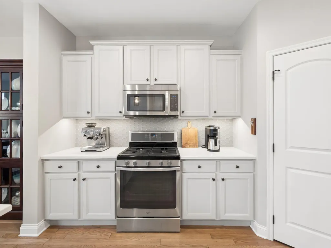
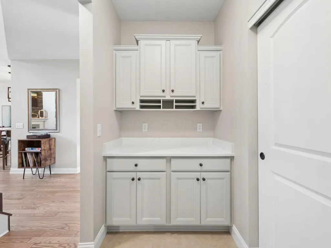
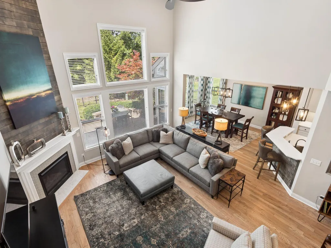
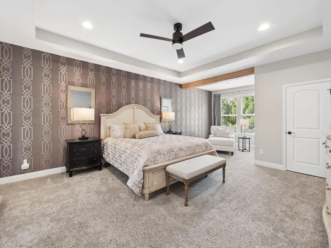
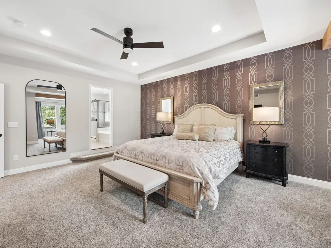
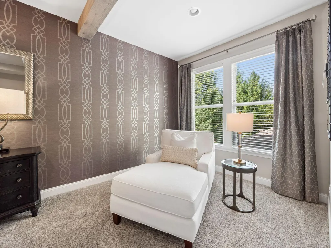
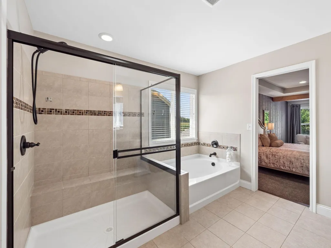
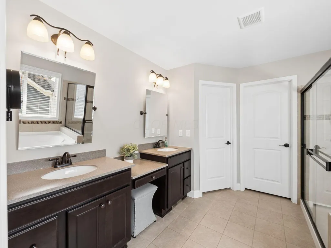
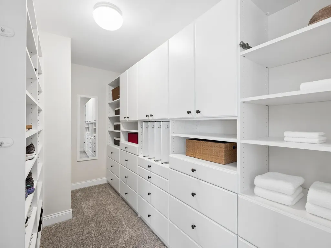
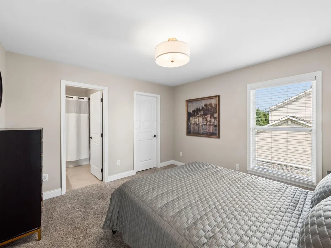
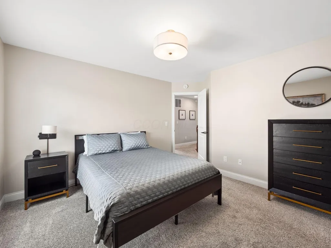
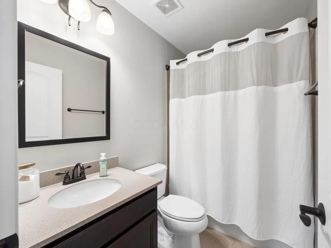
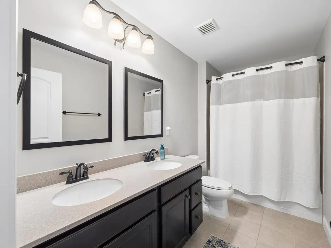
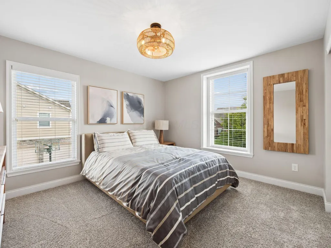
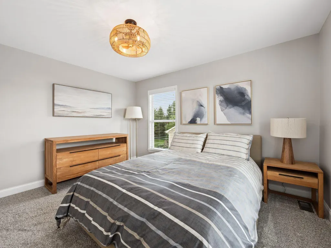
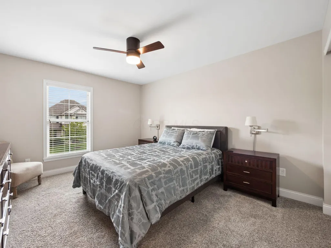
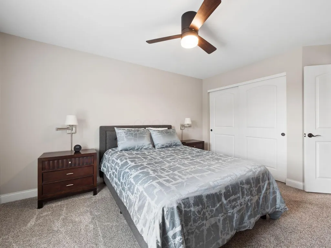
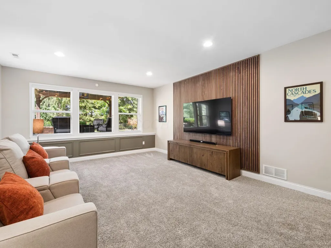
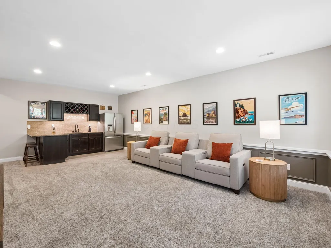
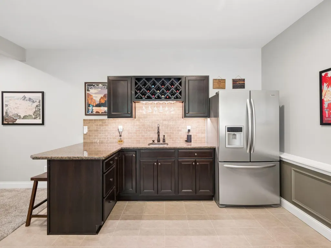
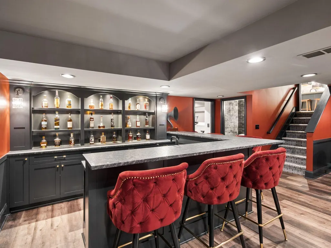
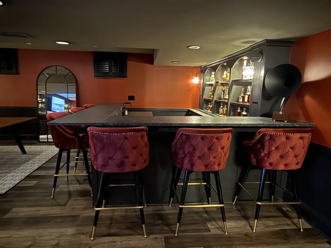
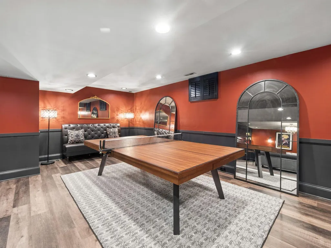
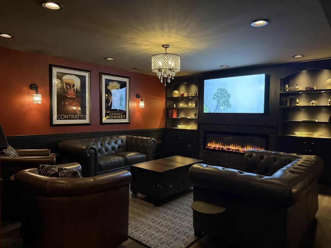
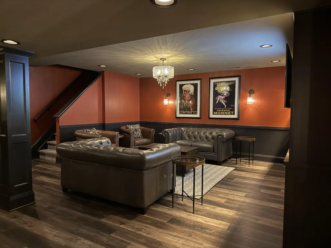
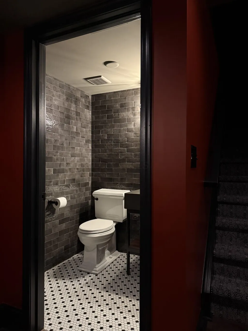
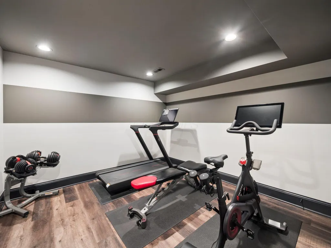
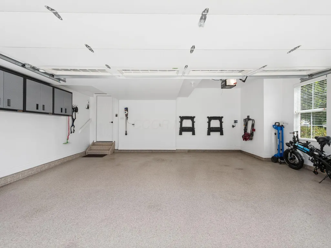
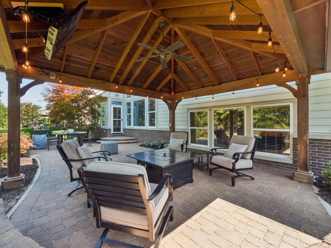
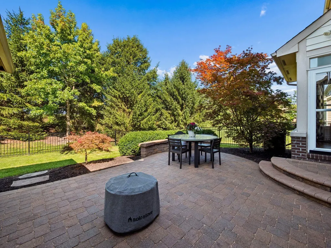
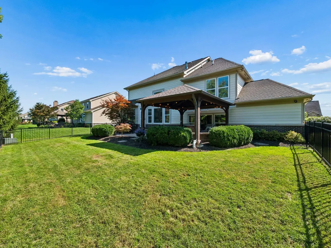
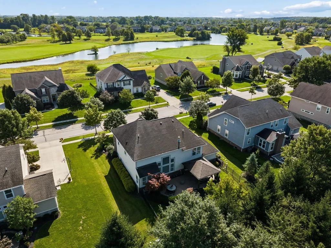
Exceptional Ballantrae residence combines everyday livability with distinctive architectural details and exceptional entertaining spaces. Blond hardwood floors flow throughout the main level. Private den/office features divided-light French doors and wainscoting. The dramatic 2-story great room offers a gas fireplace with marble hearth, hexagonal tile surround and shiplap to the ceiling. The open kitchen features white quartz counters, hexagonal tile backsplash, stainless appliances and walk-in pantry. A wall of windows across the great room and dining area overlooks the backyard. The 5-level split design provides wonderfully flexible living space. A half-flight down, the recreation room features a wood-paneled accent wall and kitchenette with granite counters, cherry cabinetry, sink and refrigerator. The lower-level custom speakeasy is an entertainer's dream with a large U-shaped bar seating 6, granite counters, backlit shelving, beverage refrigerator, sink and dishwasher. An electric fireplace with bookshelves adds warmth and sophistication. A dramatic powder room, separate workout room and unfinished storage complete this level. The private primary suite includes a wallpaper accent wall and 2 walk-in closets with Closets by Design systems. Ensuite bath offers a soaking tub, oversized glass-enclosed shower and private water closet. Separate laundry room provides additional storage. Upstairs are 3 spacious bedrooms, including one with an oversized walk-in closet and ensuite bath, plus a hall bath. Mudroom with drop zone leads to the 2-car garage with epoxy floor. An additional carriage garage provides a third garage space and access to the side yard. Outside, an expansive paver patio with pergola and half wall creates an inviting entertaining space, while mature pines provide privacy. A distinctive Ballantrae home designed for both comfortable living and memorable entertaining.
| Price History | |
|---|---|
| 9/9/2026 | Listed $899,000 |
General Features
| Sewer | Public Sewer |
|---|---|
| Heating | Forced Air |
| Cooling | Central Air |
| HOA Fee | 200.0 |
| Garage Spaces | 3.0 |
| Architectural Style | Split Level |
| Year Built | 2013 |
| Township | Washington |
| Property Subtype | Single Family Residence |
| Tax Year | 2025 |
| Assoc Fee Paid Per | Annually |
| County | Franklin |
| New Construction | No |
| Property Type | Residential |
| Association Amenities | Bike/Walk Path,Park,Pool,Sidewalk |
| HOA | Yes |
| Attached Garage | No |
| Subdivision Name | Ballantrae |
| Garage Y/N | Yes |
| Full Baths | 3 |
| Status | Active |
| Directions | Shier Rings Road to Eiterman to Trafalgar Lane. |
| City | Dublin |
| High School District | HILLIARD CSD 2510 FRA CO. |
| Lot Size Square Feet | 15246.0 |
| Carport Y/N | No |
| Land Lease Y/N | No |
| Tax Annual Amount | 13940.0 |
| Home Warranty Y/N | No |
| Lease Renewal Y/N | No |
| Additional Parcels Y/N | No |
| Rent Control Y/N | No |
| Virtual Tour | https://vimeo.com/1221086891/e82ee06cef |
| Standard Status | Active |
| MobileHomeRemainsYN | No |
| Senior Community | None |
| Sewer_co_Public_sp_Sewer | True |
| Utilities@Core.Permissions | None |
| New Financing Coventional | True |
Interior Features
| Interior Amenities | Garden/Soak Tub |
|---|---|
| Basement | Full |
| Flooring | Wood,Carpet,Ceramic/Porcelain,Vinyl |
| Fireplace Features | Two,Gas Log |
| Common Walls | No Common Walls |
| Basement (Y/N) | Yes |
| Air Conditioning Y/N | Yes |
| Heating Y/N | Yes |
| Window Features | Insulated All |
| Fireplace Y/N | Yes |
| Half Baths | 2 |
| Total Bedrooms | 4 |
| Total Baths | 5 |
| Heating-Forced Air | True |
Exterior Features
| Parking Features | Garage Door Opener,Attached Garage,Side Load |
|---|---|
| Water Source | Public |
| Lot Size Area | 0.35 |
| Foundation Details | Poured |
| Spa | No |
| Building Area Total | 3646.0 |
| Lot Size Acres | 0.35 |
| Waterfront Y/N | No |
| Other Equipment | Irrigation Equipment |
| Crops Included Y/N | No |
| Horse Y/N | No |
| Irrigation Water Rights Y/N | No |
Amenities
- Foreclosure
- Views
- Short Sale
- New Construction
- Adult 55+
- Lease To Own
- No HOA Fees
- Furnished
- Primary On Main
- Air Conditioning
- Seller Finance
- Green
- Fixer Upper
- Horse
- Golf
- Fireplace
- Deck
- Garage
- Basement
- Pool
Property vs Single Family Average in 43016
Price
Taxes
Year Built
Visits

 The data relating to real estate for sale on this web site comes
in part from the Broker Reciprocity™ program of the Multiple
Listing Service of Greater Cincinnati. Real estate listings held by
brokerage firms other than Alissa Clark & Associates - Rise Realty Co. are marked with the MLS ™ logo
(the small logo to the left) and detailed information about them includes
the name of the listing brokers. The information herein is furnished by the
The data relating to real estate for sale on this web site comes
in part from the Broker Reciprocity™ program of the Multiple
Listing Service of Greater Cincinnati. Real estate listings held by
brokerage firms other than Alissa Clark & Associates - Rise Realty Co. are marked with the MLS ™ logo
(the small logo to the left) and detailed information about them includes
the name of the listing brokers. The information herein is furnished by the
 © MLS Now, INC - Northern Ohio Regional Multiple Listing Service All information deemed reliable but not guaranteed. All properties are subject to prior sale, change or withdrawal. Neither listing broker(s) or information provider(s) shall be responsible for any typographical errors, misinformation, misprints and shall be held totally harmless. Listing(s) information is provided for consumer's personal, non-commercial use and may not be used for any purpose other than to identify prospective
 Columbus REALTOR® and Central Ohio Regional Multiple Listing Service, Inc .All information deemed reliable but not guaranteed. All properties are subject to prior sale, change or withdrawal. Neither listing broker(s) or information provider(s) shall be responsible for any typographical errors, misinformation, misprints and shall be held totally harmless. Listing(s) information is provided for consumer's personal, non-commercial use and may not be used for any purpose other than to identify prospective
 Information should be deemed reliable but not guaranteed, all representations are approximate, and individual verification is recommended. Copyright ©2017 All rights reserved.
 All listing information is provided exclusively for consumers' personal, non-commercial use and may not be used for any purpose other than to identify prospective properties consumers may be interested in purchasing or renting. Information is not guaranteed to be accurate. All measurements (including square footage and acreage) should be independently verified by the buyer. Athens County Board of REALTORS (ACBOR) #reg;
Last Updated: September 14, 2026 11:14 AM UTC
All listing information is provided exclusively for consumers' personal, non-commercial use and may not be used for any purpose other than to identify prospective properties consumers may be interested in purchasing or renting. Information is not guaranteed to be accurate. All measurements (including square footage and acreage) should be independently verified by the buyer. Athens County Board of REALTORS (ACBOR) #reg;
Last Updated: September 14, 2026 11:14 AM UTC
